<-- style PDP --> G14-288 Mill Road, Toronto - Condo Apt for sale for $495,000
  • sold
  • leased

G14-288 Mill Road

Toronto, Ontario, M9C 4X7 - Markland Wood

$495,000$000000

  • Neighbourhood

    Markland Wood

  • Major Intersection

    BURNHAMTHORPE/MILL RD

  • Listed Since: 41 day(s)

  • Last update: 4 day(s) ago

Overview

  • Property Type

    Condo Apt, 2-Storey

  • Bedrooms

    3

  • Bathrooms

    3

  • Square Feet

    1400-1599

  • Exposure

    West

  • Total Parking

    1 Underground Garage

  • Maintenance

    $1,727

  • Taxes

    $3,414.53 (2026)

  • Balcony

    Terr

Property Description

Property description for G14-288 Mill Road, Toronto

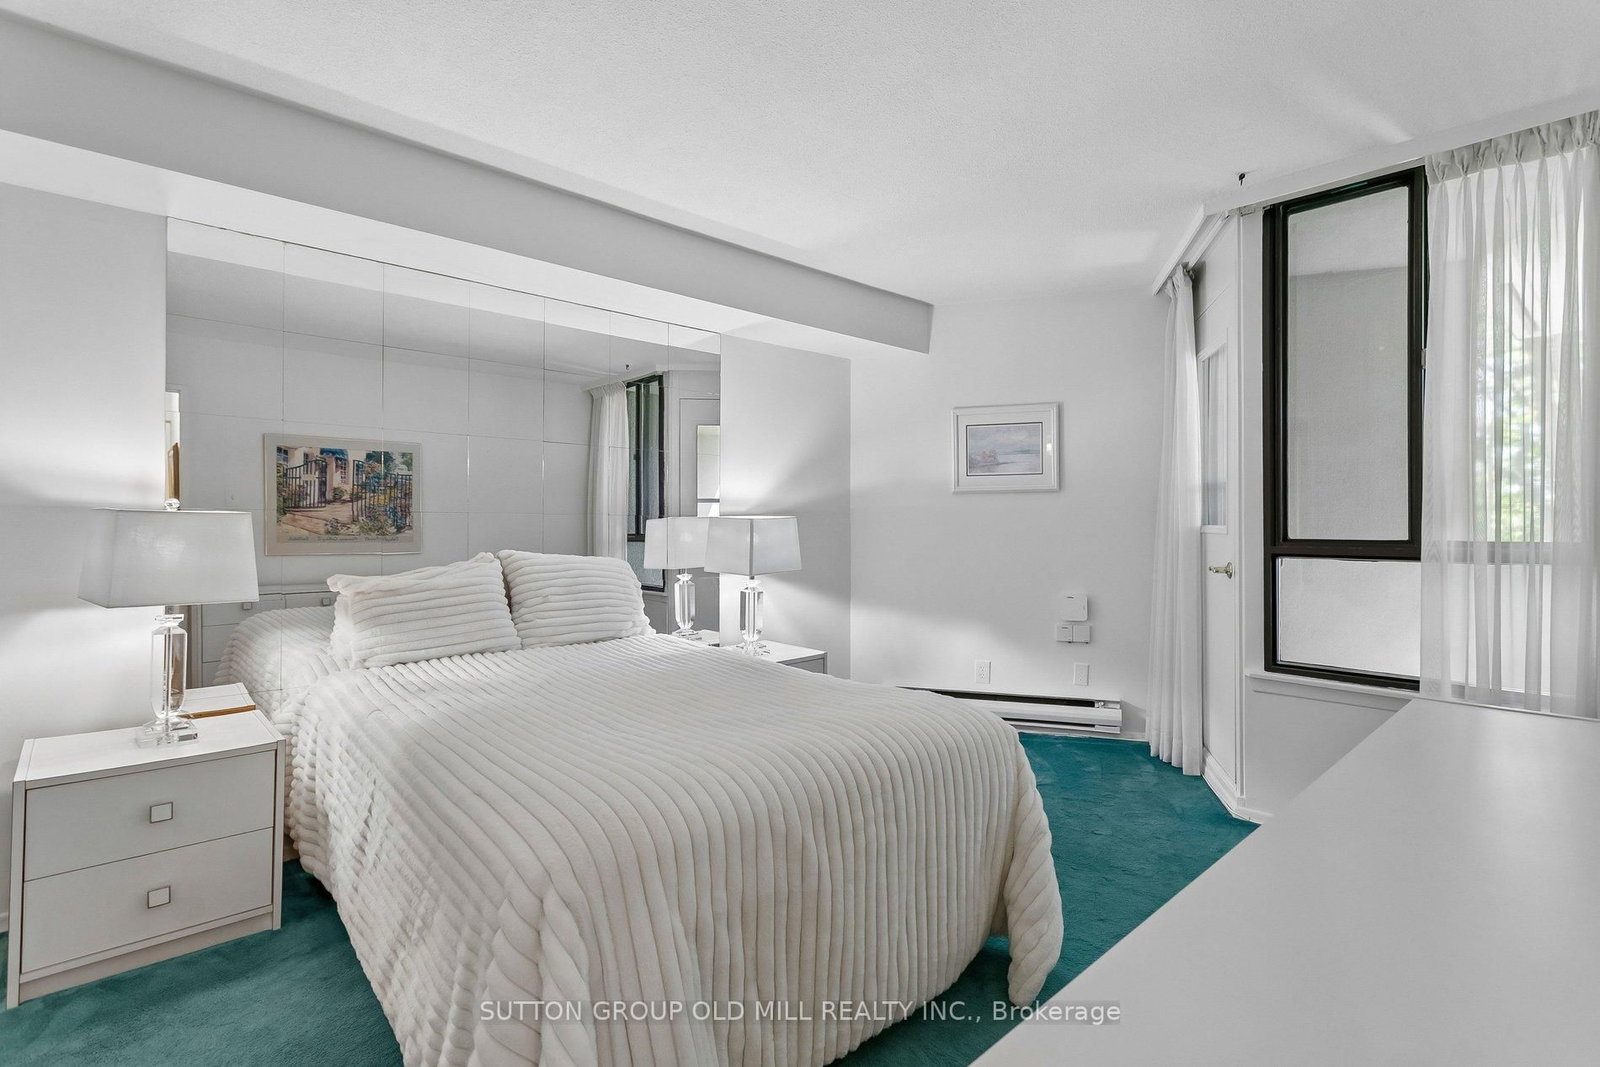
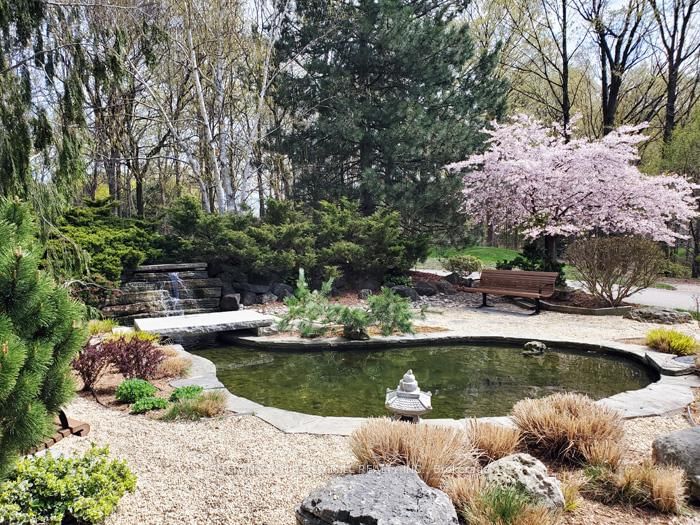
This unique 2 Storey, 3-Bedroom, 2.5-Bath End-Unit Suite offers a rare layout with west-facing views of beautifully landscaped gardens and backs onto Markland Wood Golf & Country Club. Enjoy your own Private Terrace - Perfect for relaxing or gardening. Inside, the suite offers several standout features: a two-level laundry and storage room with excellent potential, and a deep main floor closet ideal for storing luggage or seasonal items. A dedicated main floor office provides a convenient workspace. The spacious living room overlooks the Terrace and Gardens, while a separate formal Dining Room connects to the Kitchen - ideal for Entertaining. The Primary bedroom includes a walk-in Closet, a 4-piece bathroom. Set on 11 acres of beautifully maintained grounds, The Masters offers resort-style amenities including indoor and outdoor pools, tennis and pickleball courts, a gym, clubhouse, and more. The community is pet-friendly and allows BBQ's adding to its appeal. A bonus - THE MASTERS - is in the process of a complete MODERN Renovation with Parts of the 4 buildings already completed. The Clubhouse has already gone through a complete upgrade and is outstanding. Along with our entrance lobbies in most of the 4 buildings have either been started or completed and are looking quite sleek. It will soon be a Brand-new looking Building (inside) to keep up with our totally unique exterior design.

Listed by SUTTON GROUP OLD MILL REALTY INC.

  • MLS #

    W13863462

  • Sq. Ft

    1400-1599

  • Sq. Ft. Source

    MLS

  • Year Built

    51-99

  • Basement

    None

  • View

    Trees/Woods, Garden, Golf Course, Creek/Stream, River

  • Garage

    Underground, 1 spaces

  • Parking Type

    Exclusive

  • Locker

    Ensuite+Owned

  • Pets Permitted

    Yes-with Restrictions

  • Exterior

    Concrete Poured

  • Fireplace

    N

  • Security

    n/a

  • Elevator

    n/a

  • Laundry Level

    Main

  • Building Amenities

    Bbqs Allowed,Club House,Indoor Pool,Outdoor Pool,Gym,Car Wash

  • Maintenance Fee Includes

    Cable, Heat, Hydro, Parking, Water

  • Property Management

    City Sites Property Management 416-622-0318

  • Heat

    Other

  • A/C

    Wall Unit

  • Water

    n/a

  • Water Supply

    n/a

  • Central Vac

    N

  • Cert Level

    n/a

  • Energy Cert

    N

  • Foyer

    0.0 x 0.0 ft In Betwn level

    Parquet Floor

  • Living

    6.11 x 4.27 ft Ground level

    Broadloom, W/O To Terrace, O/Looks Garden

  • Dining

    4.92 x 2.92 ft Ground level

    Broadloom, Window

  • Kitchen

    4.15 x 2.39 ft Ground level

    Ceramic Floor, B/I Dishwasher

  • Office

    2.99 x 1.91 ft Ground level

    Ceramic Floor

  • Laundry

    3.21 x 2.21 ft Ground level

    Tile Floor

  • Primary

    5.16 x 3.29 ft 2nd level

    4 Pc Bath, W/I Closet, W/O To Balcony

  • 2nd Br

    3.32 x 2.74 ft 2nd level

    Broadloom, B/I Closet, Window

  • 3rd Br

    5.56 x 2.99 ft 2nd level

    Broadloom, Double Closet, Window

  • MLS #

    W13863462

  • Sq. Ft

    1400-1599

  • Sq. Ft. Source

    MLS

  • Year Built

    51-99

  • Basement

    None

  • View

    Trees/Woods, Garden, Golf Course, Creek/Stream, River

  • Garage

    Underground, 1 spaces

  • Parking Type

    Exclusive

  • Locker

    Ensuite+Owned

  • Pets Permitted

    Yes-with Restrictions

  • Exterior

    Concrete Poured

  • Fireplace

    N

  • Security

    n/a

  • Elevator

    n/a

  • Laundry Level

    Main

  • Building Amenities

    Bbqs Allowed,Club House,Indoor Pool,Outdoor Pool,Gym,Car Wash

  • Maintenance Fee Includes

    Cable, Heat, Hydro, Parking, Water

  • Property Management

    City Sites Property Management 416-622-0318

  • Heat

    Other

  • A/C

    Wall Unit

  • Water

    n/a

  • Water Supply

    n/a

  • Central Vac

    N

  • Cert Level

    n/a

  • Energy Cert

    N

  • Foyer

    0.0 x 0.0 ft In Betwn level

    Parquet Floor

  • Living

    6.11 x 4.27 ft Ground level

    Broadloom, W/O To Terrace, O/Looks Garden

  • Dining

    4.92 x 2.92 ft Ground level

    Broadloom, Window

  • Kitchen

    4.15 x 2.39 ft Ground level

    Ceramic Floor, B/I Dishwasher

  • Office

    2.99 x 1.91 ft Ground level

    Ceramic Floor

  • Laundry

    3.21 x 2.21 ft Ground level

    Tile Floor

  • Primary

    5.16 x 3.29 ft 2nd level

    4 Pc Bath, W/I Closet, W/O To Balcony

  • 2nd Br

    3.32 x 2.74 ft 2nd level

    Broadloom, B/I Closet, Window

  • 3rd Br

    5.56 x 2.99 ft 2nd level

    Broadloom, Double Closet, Window

Thinking of Selling?

Find Out Your Home’s Value in Today’s Market!

No Email or Signup is required to view your home estimate.

estimate your home value

Contact Manoj Kukreja

Sales Representative,
Century 21 People’s Choice Realty Inc.,
Brokerage
(647) 576 - 2100

Manoj profile avatar

Property History

Property history for G14-288 Mill Road, Toronto

This property has been sold 3 times before. Create your free account to explore sold prices, detailed property history, and more insider data.

Sign In / Register

Estimated price

Date
Price
Change
2026-10-05
$500,381
-0.68%

Mortgage Calculator

This data is for informational purposes only.

Mortgage Payment per month

Principal Amount

Interest

Total Payable

Amortization

Amortization

Closing Cost Calculator

This data is for informational purposes only.

Closing Cost Total for this property

Total Cash flow for purchasing this property

Down Payment(%)*
Additional information

Provincial Land Transfer Tax

Ontario Land Transfer Tax Rebate

Toronto Land Transfer Tax

Toronto Land Transfer Tax Rebate

PST on CMHC Insurance Premium

Lawyer Fees

$2,825

Government Registration Fee's

$164

Title Insurance

Closing Cost Total

Total Cash flow for purchasing this property

Provincial Land Transfer Tax

Ontario Land Transfer Tax Rebate

Toronto Land Transfer Tax

Toronto Land Transfer Tax Rebate

PST on CMHC Insurance Premium

Lawyer Fees

$2,825

Government Registarion Fee's

$164

Title Insurance

Down Payment(%)*

* A down payment of less than 20% is permitted only for first-time home buyers purchasing their principal residence. The minimum down payment required is 5% for the portion of the purchase price up to $500,000, and 10% for the portion between $500,000 and $1,500,000. For properties priced over $1,500,000, a minimum down payment of 20% is required.

Thinking of Selling?

Find Out Your Home’s Value in Today’s Market!

No Email or Signup is required to view your home estimate.

estimate your home value

Contact Manoj Kukreja

Sales Representative, Century 21 People’s Choice Realty Inc., Brokerage
(647) 576 - 2100

Manoj profile avatar

Recent Sold Listings in Markland Wood, Toronto

Popular Cities